
Galley Kitchen Renovation & Kitchen Installation in Tilehurst
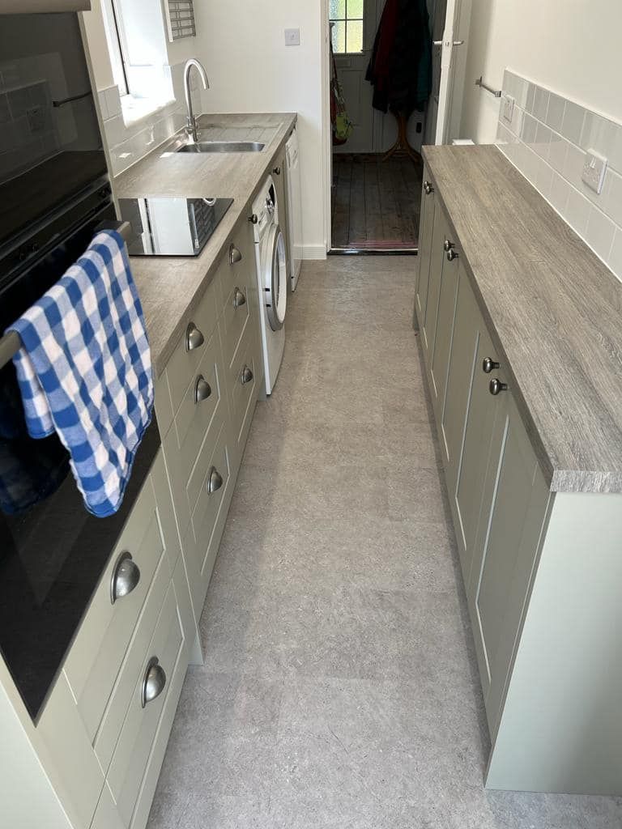
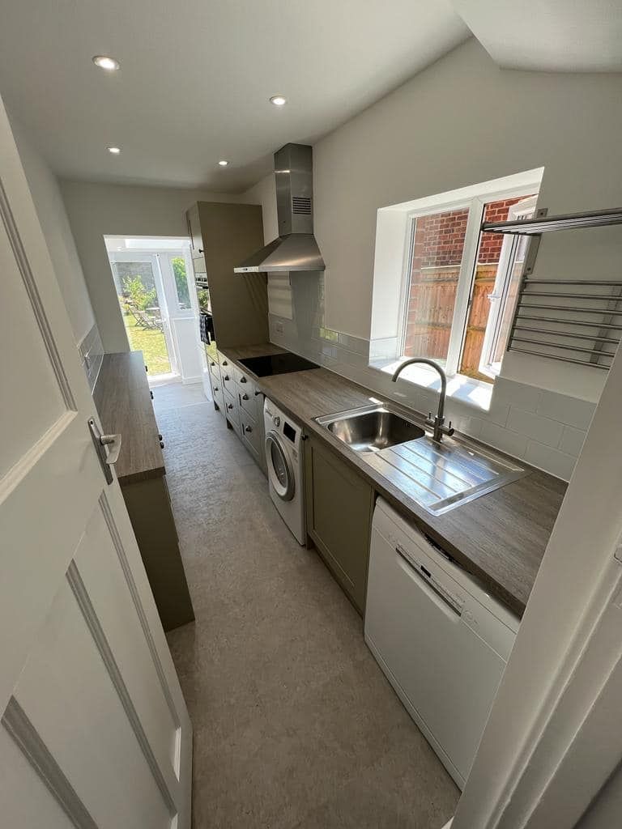
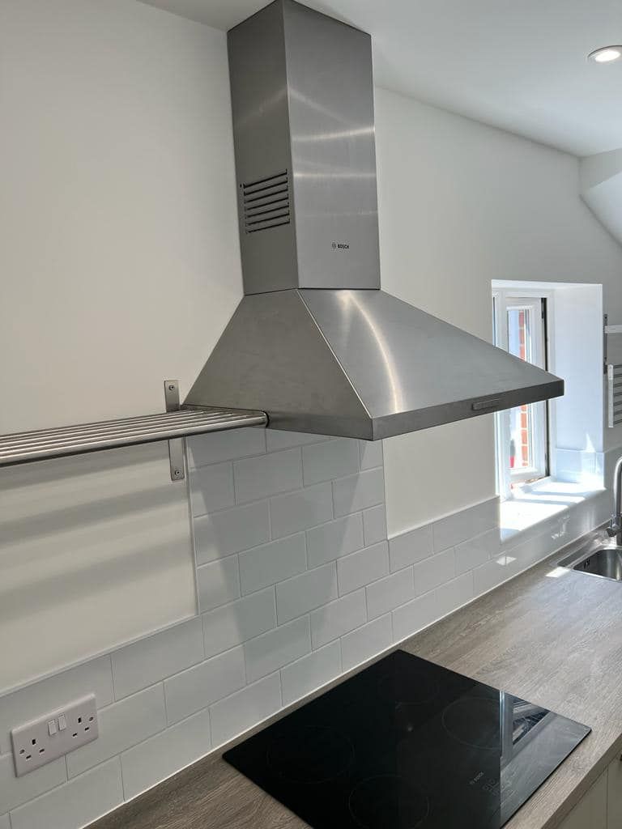
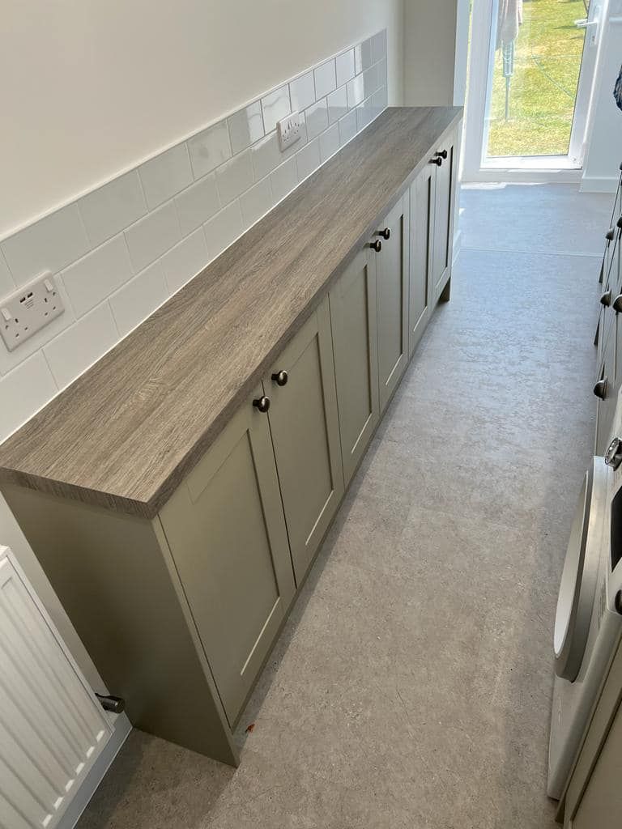
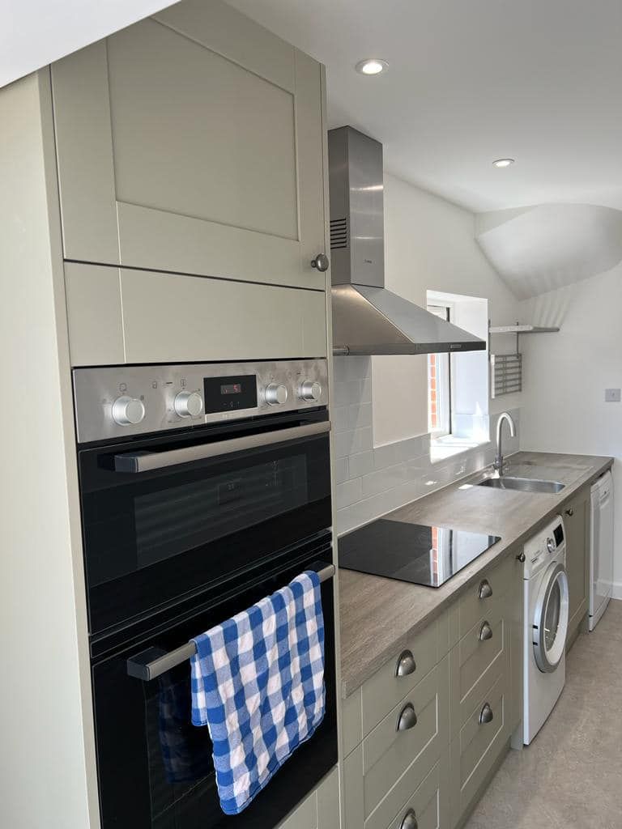
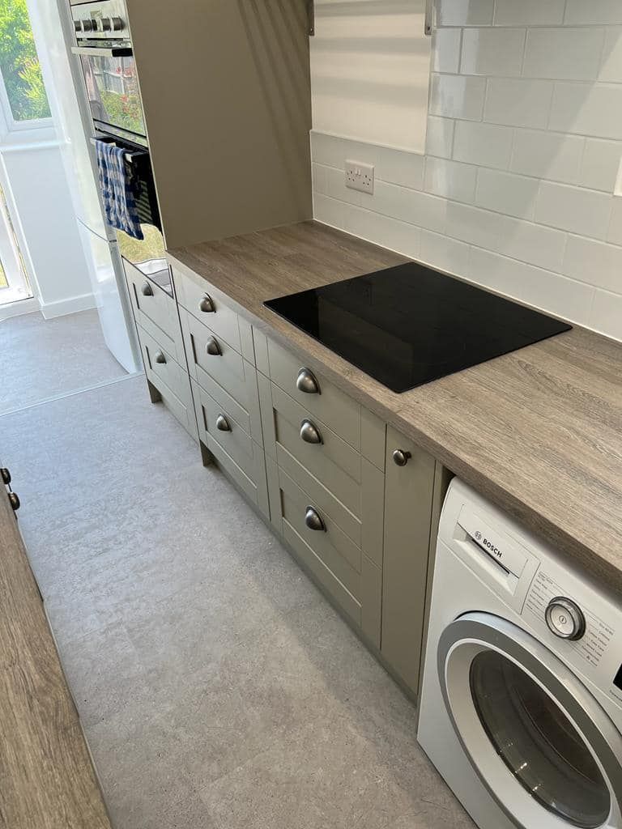
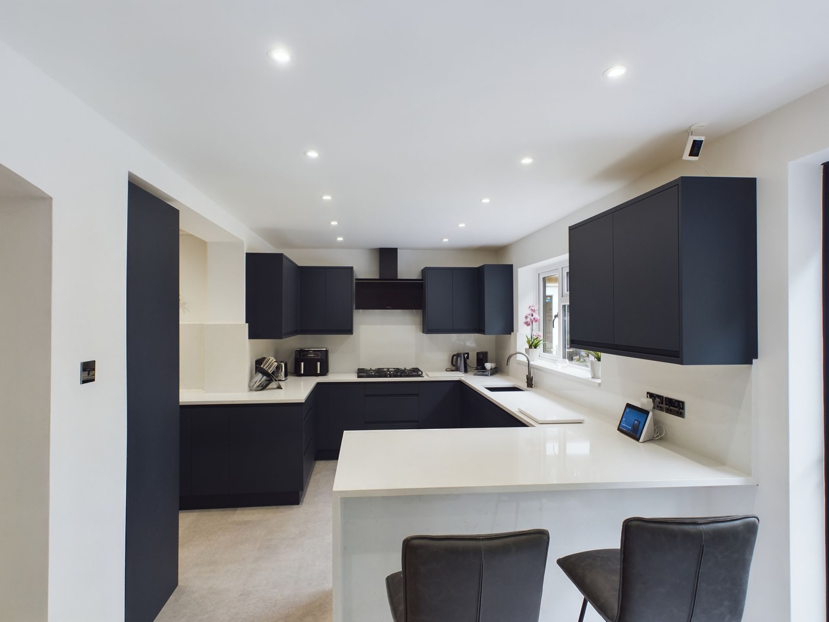
Our team completed a full galley kitchen renovation in Tilehurst, transforming an outdated kitchen into a stylish and practical modern space. The project included a complete strip-out of the existing kitchen, replastering works, new electrical and plumbing installations, and the fitting of a new Oxford Pebble Grey shaker kitchen.
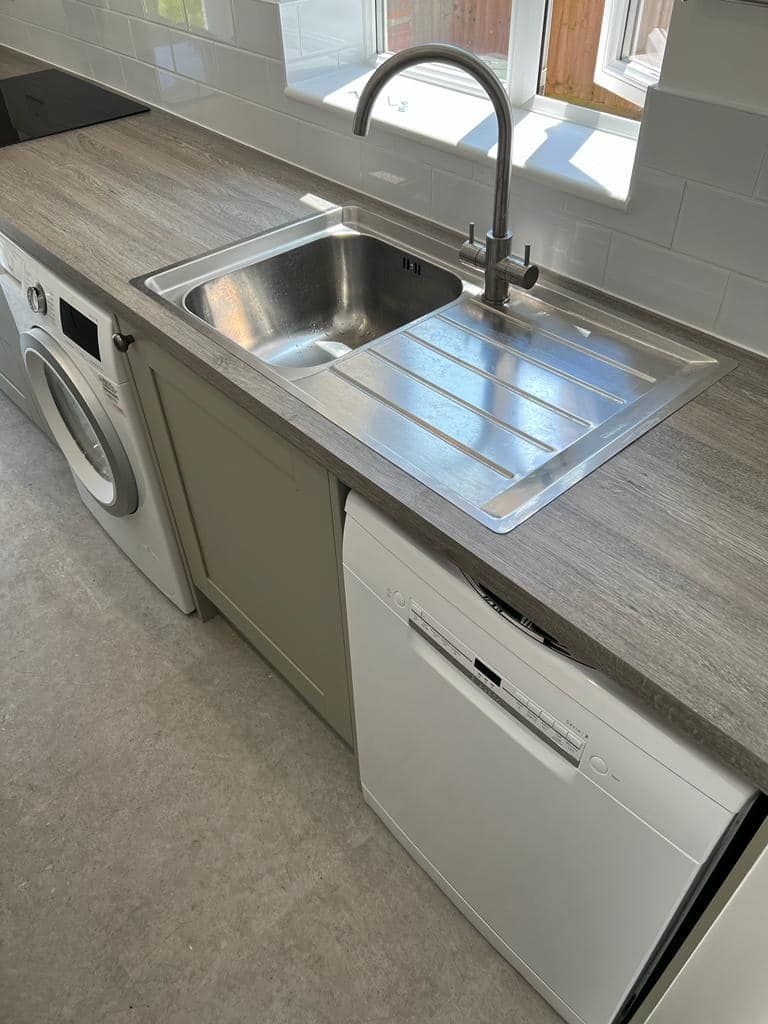
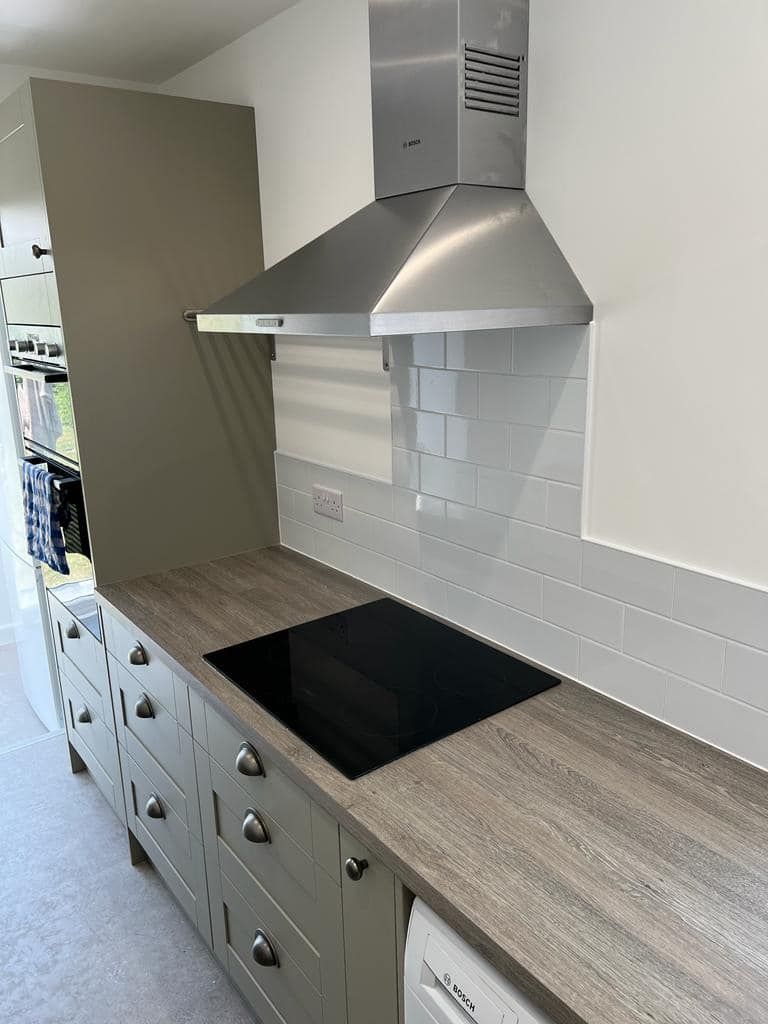
Finished with Silvergrain laminate worktops, LED lighting, a Franke 1.5 bowl sink and Chantilly mixer tap, the new kitchen delivers a bright, contemporary feel while maximising storage and usability. Customer-supplied appliances were seamlessly integrated into the design, creating a clean and functional layout.
Additional works included the removal of the existing rear door and blocking up the opening, installation of new LVT flooring throughout the kitchen and conservatory, decorating, and the fitting of new skirting boards to complete the transformation.
What We Did
- Removed and disposed of the existing kitchen units, fixtures and fittings
- Removed old electrical installations
- Removed existing flooring
- Replastered walls and ceiling where required
- Completed all first and second fix electrical works
- Completed all first and second fix plumbing works
- Supplied and installed Oxford Pebble Grey kitchen units
- Installed Silvergrain laminate worktops and matching upstands
- Installed customer-supplied integrated double oven
- Installed customer-supplied gas hob
- Installed customer-supplied chimney hood
- Installed customer-supplied integrated dishwasher
- Supplied and fitted a Franke 1.5 bowl stainless steel sink
- Supplied and fitted a Chantilly mixer tap
- Installed LED downlights and under-cabinet lighting
- Installed new sockets and switch fronts
- Supplied and fitted a new radiator
- Decorated throughout
Additional Building Works
- Removed existing rear door
- Bricked and blocked up redundant doorway
- Uplifted existing flooring
- Completed floor preparation works
- Installed LVT flooring throughout the kitchen
- Installed LVT flooring in the adjoining conservatory
- Supplied and fitted new skirting boards
Key Features
✅ Oxford Pebble Grey shaker kitchen
✅ Silvergrain laminate worktops & upstands
✅ Franke stainless steel sink
✅ Chantilly mixer tap
✅ Integrated appliance installation
✅ LED downlights & under-cabinet lighting
✅ New plumbing & electrical installations
✅ LVT flooring throughout
✅ Conservatory flooring installation
✅ Decorative finishing throughout
Frequently Asked Questions
How long does a galley kitchen renovation take?
Most galley kitchen renovations take between 2-4 weeks depending on the extent of structural alterations, flooring, plastering, electrical and plumbing works required.
What are the benefits of a galley kitchen layout?
Galley kitchens are highly efficient, making excellent use of available space while providing ample storage and easy access to appliances and work surfaces.
Can you remove walls, doors or alter the kitchen layout?
Yes. We regularly carry out structural and non-structural alterations, including removing doors, blocking up openings and reconfiguring layouts to
improve functionality.
Do you complete electrical and plumbing work in-house?
Yes. We manage all first and second fix electrical and plumbing works as part of our complete kitchen renovation service.
What flooring works best in a kitchen?
LVT (Luxury Vinyl Tile) flooring is a popular choice due to its durability, water resistance, low maintenance and wide range of styles and finishes.
Do you install customer-supplied appliances?
Yes. We can install customer-supplied appliances, including ovens, hobs, extractor hoods, dishwashers, washing machines and fridge freezers.